1598 Lacebark Dr Unit C, Greenwood, IN 46143

1598 Lacebark Dr Unit C, Greenwood, IN 46143

What's special

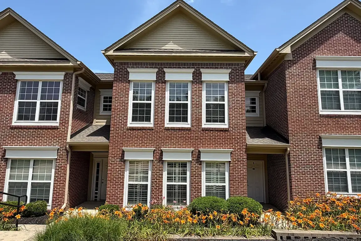
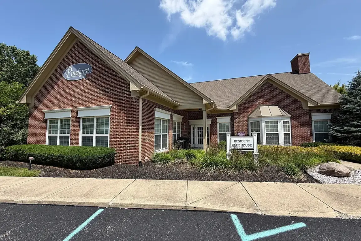
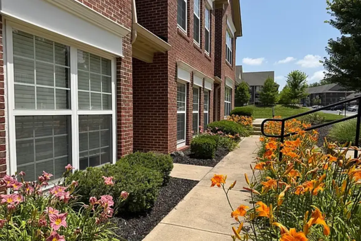
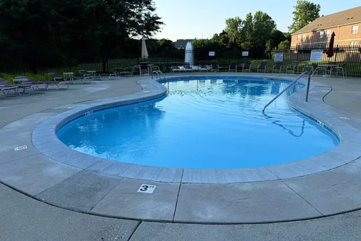
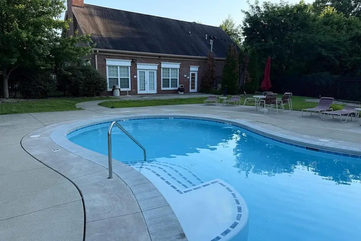
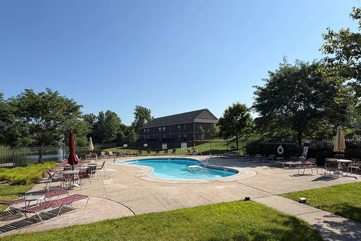
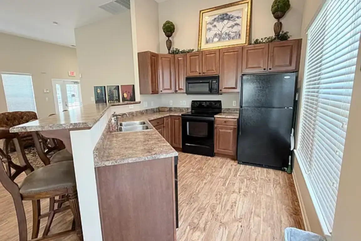
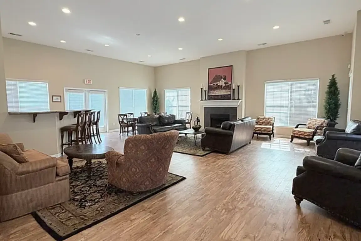
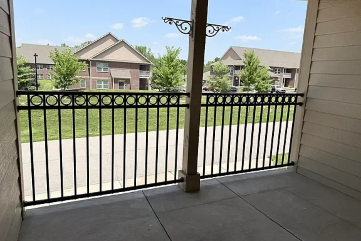
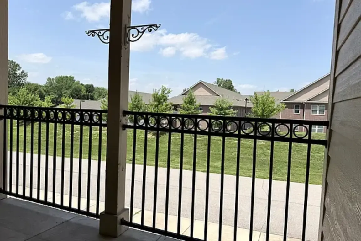
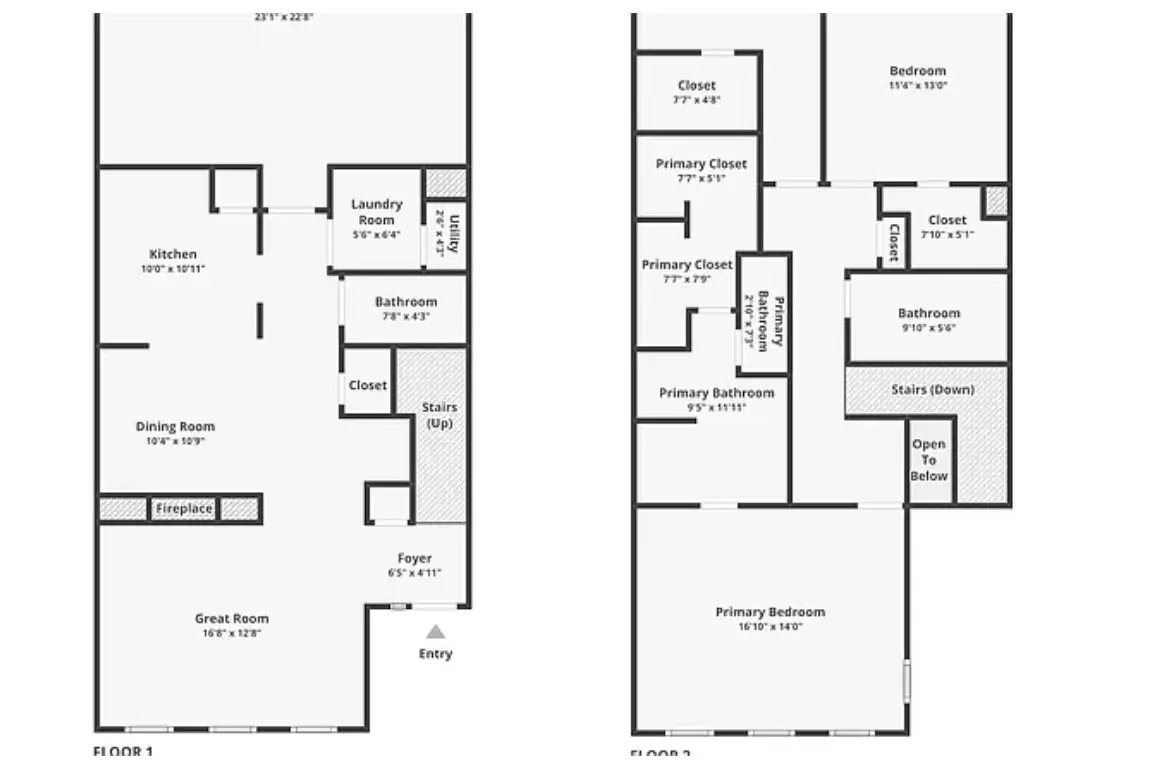
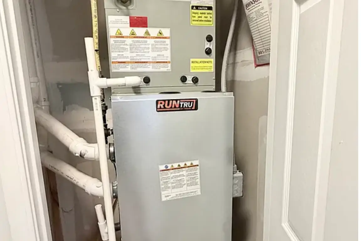
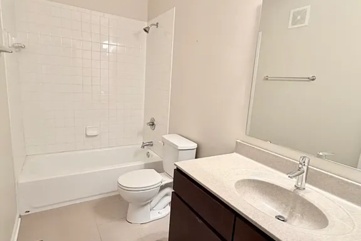
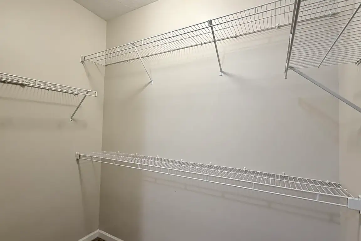
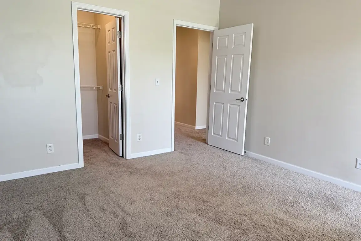
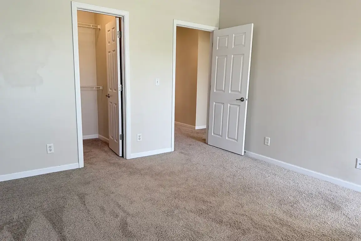
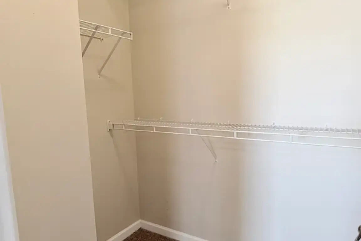
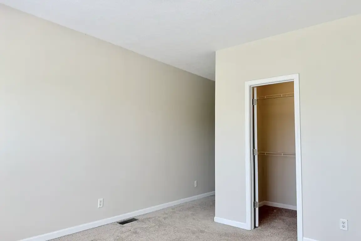
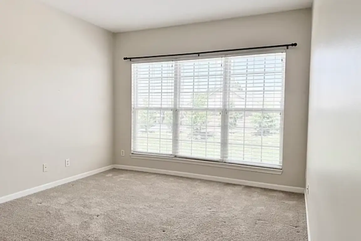
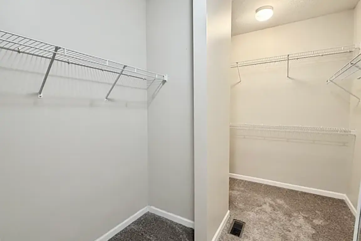
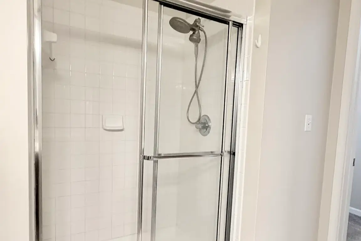
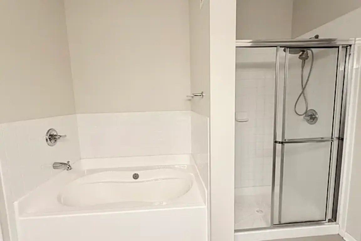
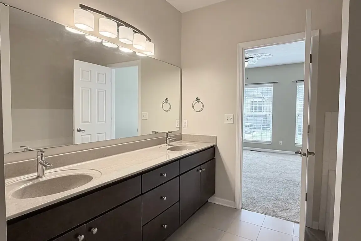
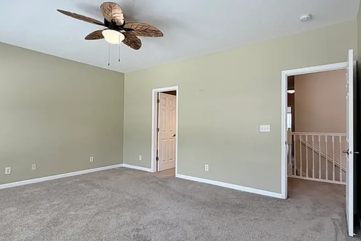
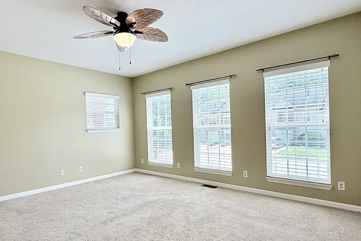
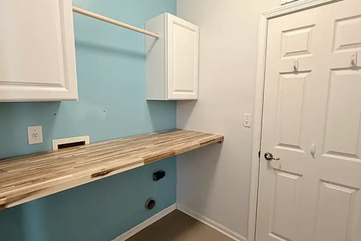
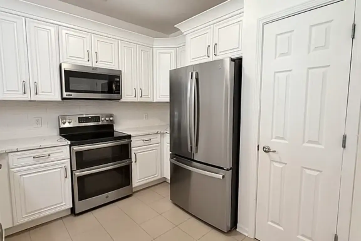
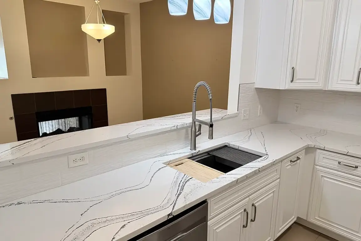
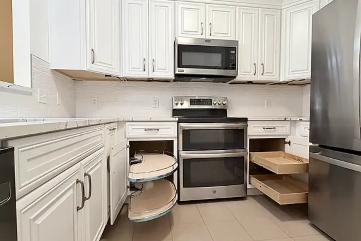
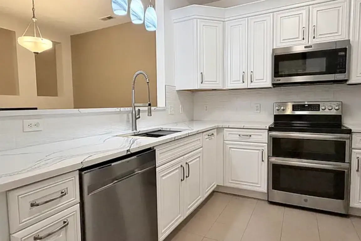
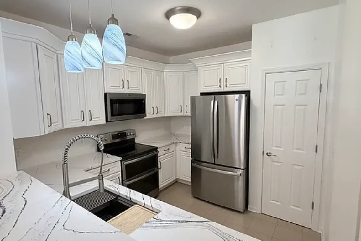
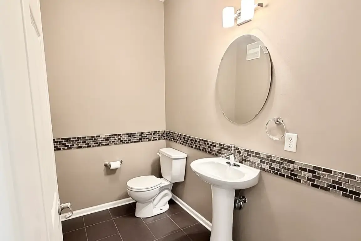
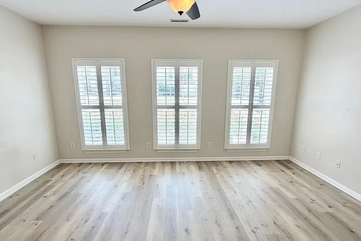
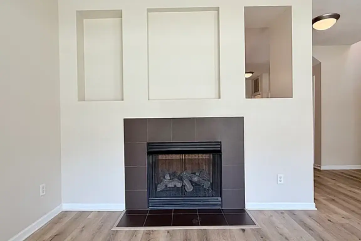
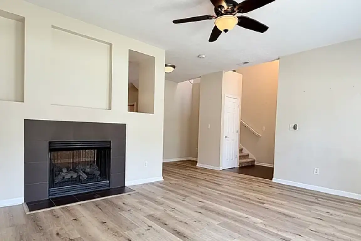
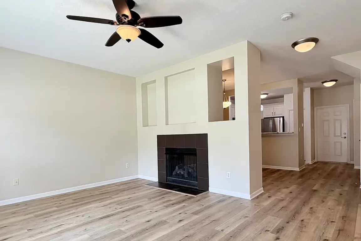
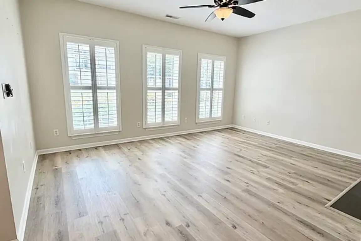
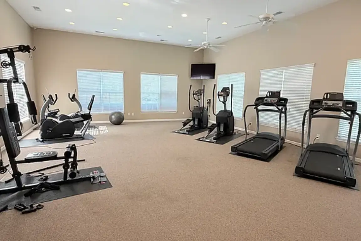
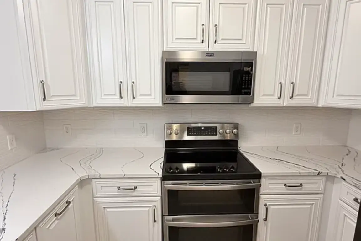
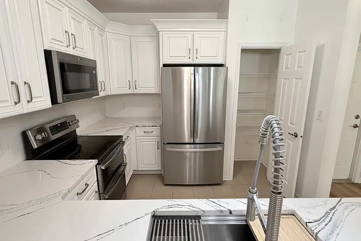
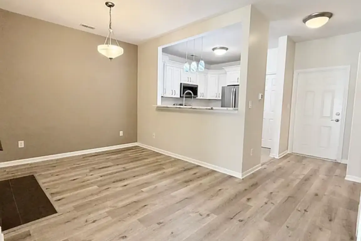
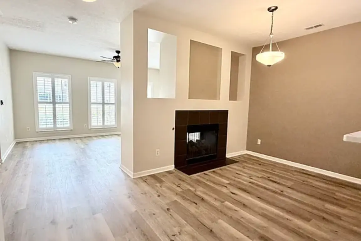
MOTIVATED SELLER! Welcome home to easy, low-maintenance living in this immaculate 2,088 square foot, private ground level entry condominium with 3 bedrooms, 2.5 baths and rear entry 2 car garage. Residents have access to the impressive Community Clubhouse just a few steps away with kitchen, furnished gathering room for larger family/friend gatherings, fully equipped fitness center and beautiful pool. No need for expensive gym membership. No exterior home maintenance. No grass to cut or weeds to pull. Less expensive interior only insurance. Just enjoy. The condo’s main level features attractive vinyl plank flooring flowing throughout. Spacious Great Room full of natural light from the south facing windows with beautiful plantation blinds to set the mood you want. 2 sided fireplace to enjoy the warmth in the Great Room and the flex space that can be used as an office area, dinning room or cozy hearth room seating. Stunning fully remolded kitchen complete with new custom white cabinetry, soft-close drawers and doors, quartz countertops, tile backsplash and stainless steel appliances. Freshly updated laundry room with storage cabinets and butcher block counter for folding clothes. Moving up to the 2nd level is the primary bedroom suite serving as a private retreat w/ a large walk-in closet, dual sink vanity, relaxing garden tub, private toilet room and separate walk-in shower. 2 additional bedrooms have larger walk-in closets. One bedroom has private balcony for enjoying a little outdoor time & conversation. New HVAC in 2021. Center Grove Schools.

Facts & features

Bedrooms & Bathrooms

  • Bedrooms: 3
  • Bathrooms: 3
  • Full Bathrooms: 2
  • 1/2 bathrooms: 1
  • Main Level Bathrooms: 1

Living room

  • Level: Main
  • Area: 221 Square Feet
  • Dimensions: 17×13

Heating

  • Forced Air, Natural Gas

Primary Bedroom

  • Level: Upper
  • Area: 238 Sq Ft
  • Dimensions: 17×14

Cooling

  • Central Air

Bedroom 2

  • Level: Upper
  • Area: 156 Sq Ft
  • Dimensions: 12×13

Appliances

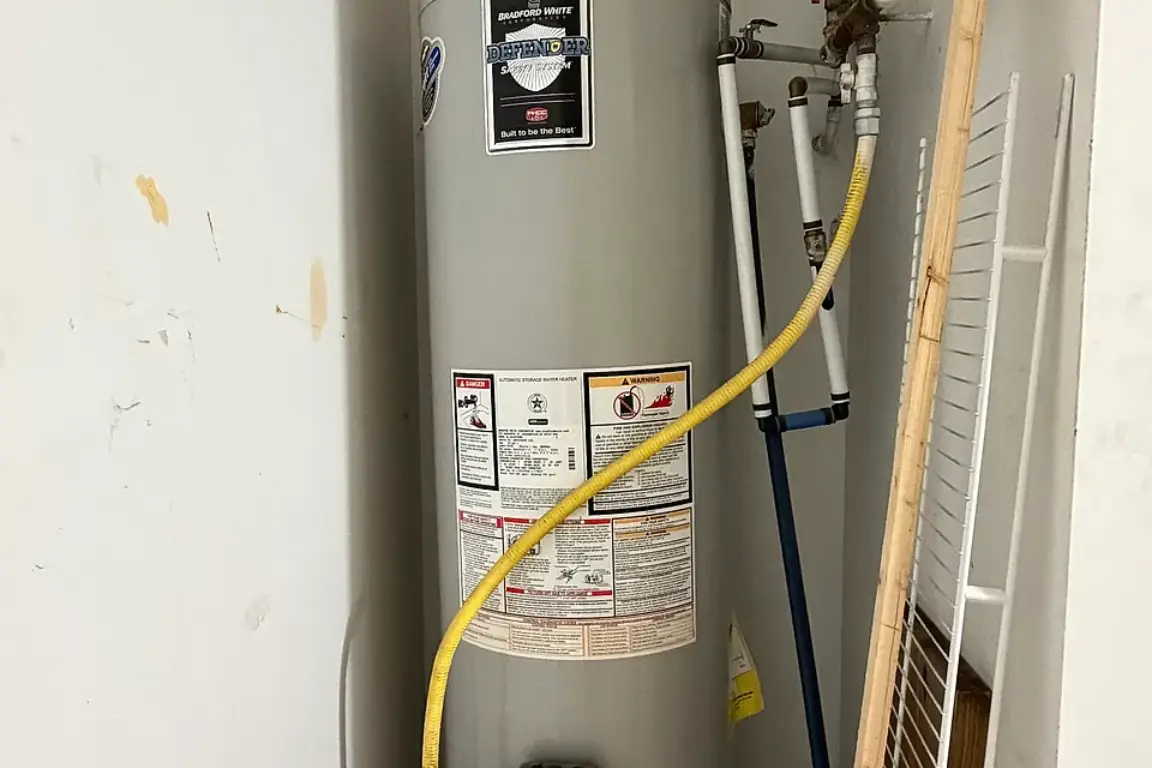
  • Included: Dishwasher, ENERGY STAR Qualified Appliances, Disposal, Gas Water Heater, Microwave, Electric Oven, Refrigerator, Water Heater
  • Laundry: Laundry Room

Bedroom 3

  • Level: Upper
  • Area: 143 Sq Ft
  • Dimensions: 11×13

Dining room

  • Level: Main
  • Area: 162 Square Feet
  • Dimensions: 18 x 9

Features
  • Attic Access, High Ceilings, Walk-In Closet(s), Double Vanity, Breakfast Bar
  • Has basement: No
  • Attic: Access Only
  • Number of fireplaces: 1
  • Fireplace features: Double Sided, Gas Log
  • Common walls with other units/homes: 2+ Common Walls,No One Above,No One Below

Kitchen

  • Features: Tile-Ceramic
  • Level: Main
  • Area: 110 Sq Ft
  • Dimensions: 10×11

Interior area

  • Total structure area: 2,088
  • Total interior livable area: 2,088 sqft

Laundry

  • Features: Tile-Ceramic
  • Level: Main
  • Area: 36 Square Feet
  • Dimensions: 6×6

Parking

  • Total Spaces: 2
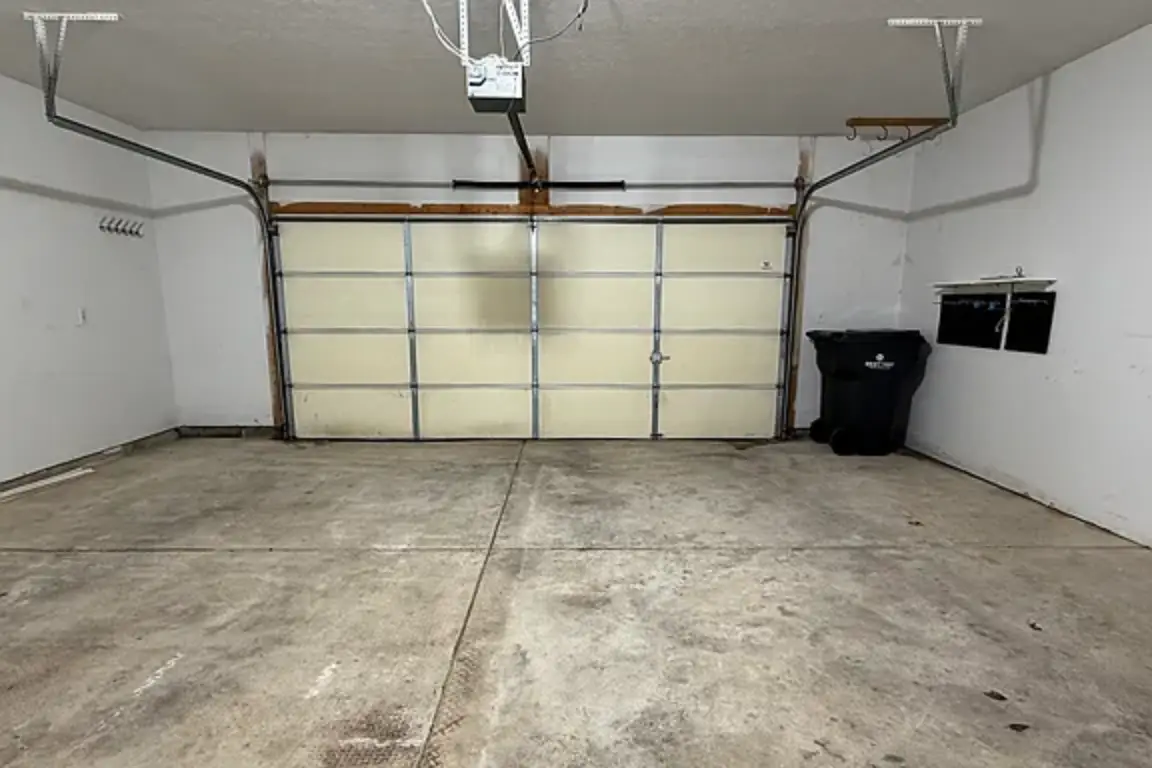
  • Parking features: Attached, Garage Door Opener
  • Attached garage spaces: 2

Lot

  • Features: Close to Clubhouse

Features
  • Levels: Two
  • Stories: 2
  • Patio & porch: Covered
  • Exterior features: Balcony
  • Has view: Yes
  • View description: Neighborhood

Details
  • Parcel number: 410401024001021041
  • Horse amenities: None

Type & Style

  • Home type: Condo
  • Architectural style: Traditional
  • Property subtype: Residential, Condominium
  • Attached to another structure: Yes

Materials

  • Brick, Wood Siding
  • Foundation: Slab

Condition

  • Updated/Remodeled
  • New construction: No
  • Year Built: 2007

Utilities & green energy

  • Water: Public

Community

  • Features: Clubhouse, Fitness Center, Pool, Sidewalks, Suburban
  • Security: Smoke Detector(s), Closed Circuit Camera(s)
  • Subdivision: Pinehurst

Location

  • Region: Greenwood

HOA

  • Has HOA: Yes
  • Amenities included: Clubhouse, Fitness Center, Insurance, Landscaping, Maintenance, Maintenance Grounds, Maintenance Structure, Management, Parking, Pond Year Round, Pool, Snow Removal
  • Services included: Association Home Owners, Clubhouse, Entrance Private, Insurance, Lawncare, Maintenance Grounds, Maintenance Structure, Maintenance, Management, Snow Removal
  • HOA fee: $330 monthly
  • HOA phone: 317-875-5600

Financial Information

  • Price per square foot: $148/sqft
  • Tax Assessed Value: $283,400
  • Annual Tax Amount: $2,358
  • Date on Market: 7/8/2026
  • Cumulative Days on Market: 29 days
More Info (#4)

*Required fields. Your personal information is strictly confidential and will not be shared with any outside organizations.

By submitting this form with your telephone number you are consenting for webb4homes and authorized representatives to contact you even if your name is on the Federal "Do-not-call List."

Schedule Showing (#3)

*Your name, phone number, and email address are required so that we may contact you to schedule an appointment.

By submitting this form with your telephone number you are consenting for webb4homes and authorized representatives to contact you even if your name is on the Federal "Do-not-call List."