5255 W Stones Crossing Rd, Greenwood, IN 46143

5255 W Stones Crossing Rd, Greenwood, IN 46143

What's special

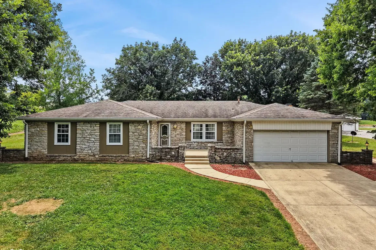
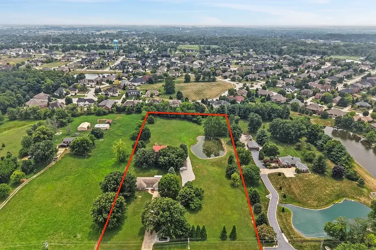
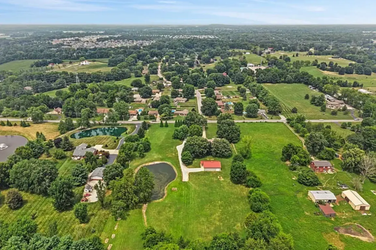
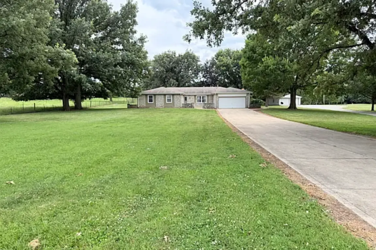
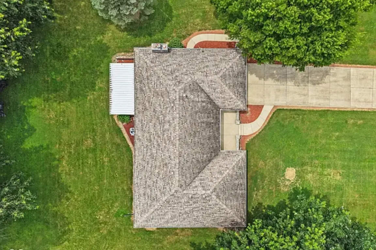
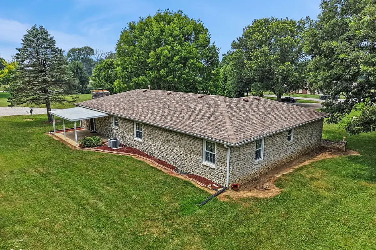
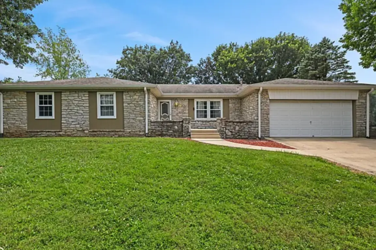
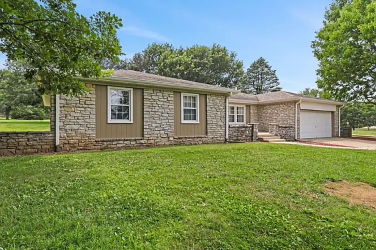
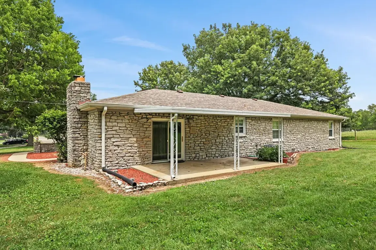
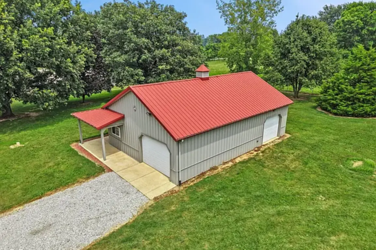
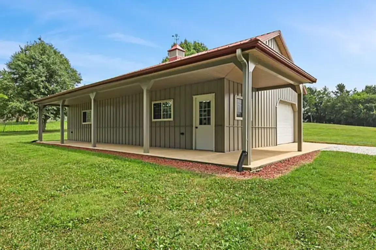
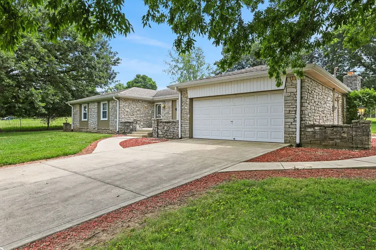
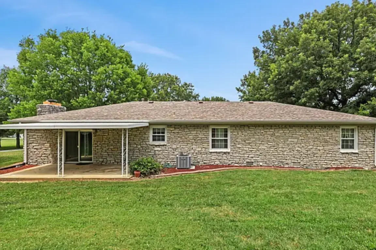
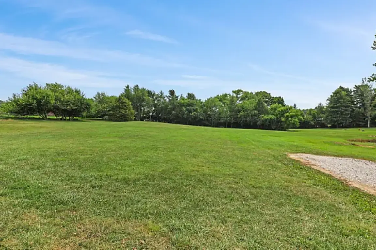
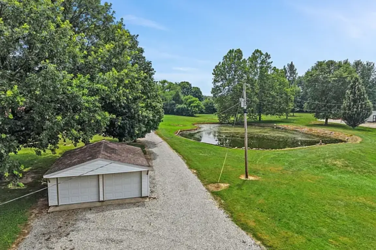
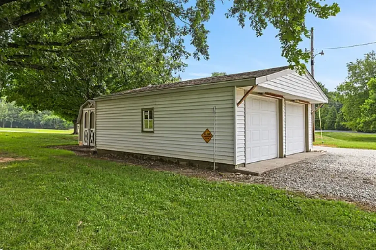
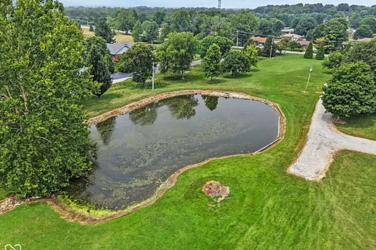
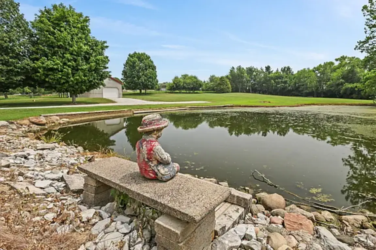
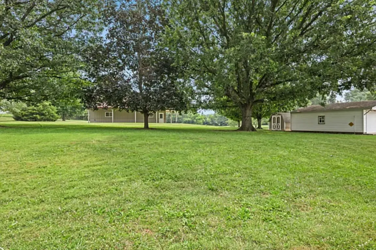
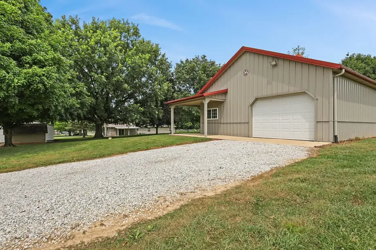
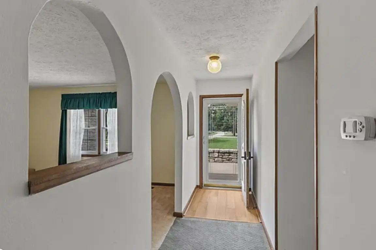
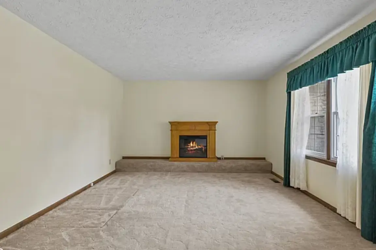
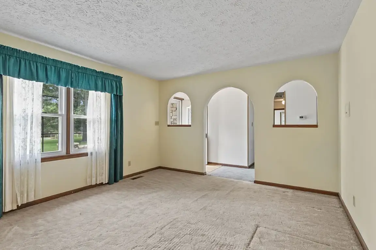
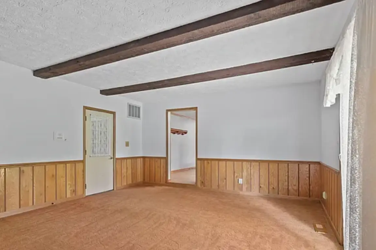
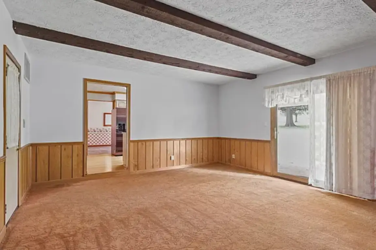
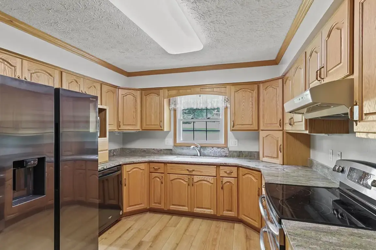
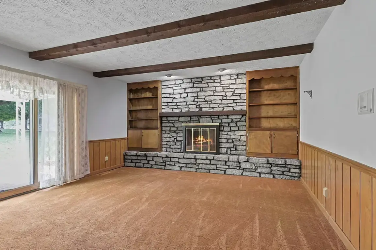
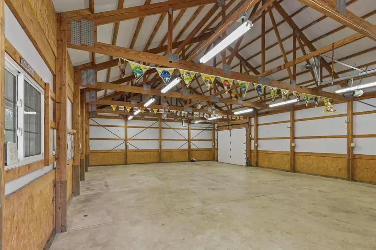
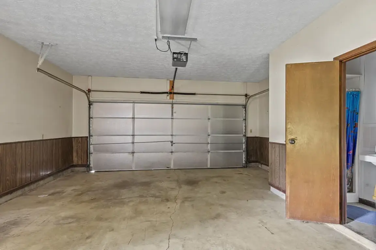
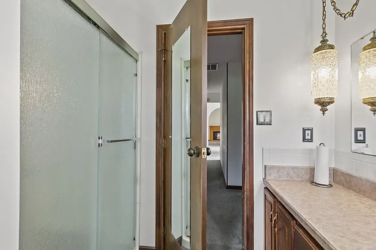
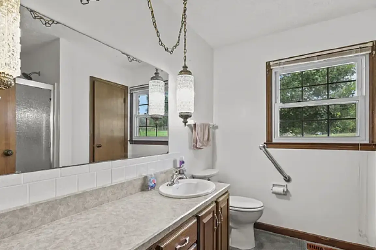
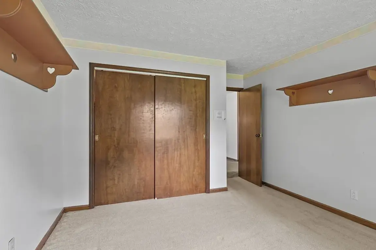
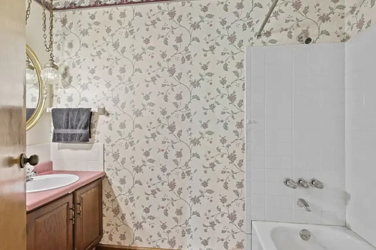
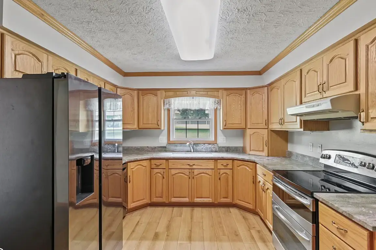
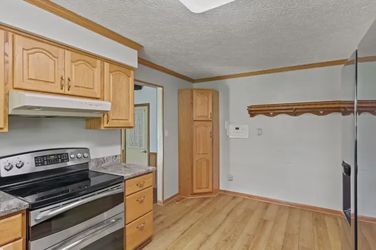
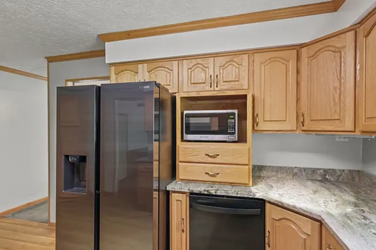
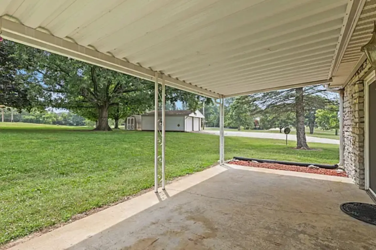
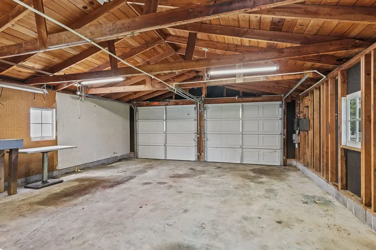
Beautiful 2,162 s/f Stone Ranch with Pond, Mature Trees & Multiple Garages on 5 acres. Discover the space, privacy, and versatility you’ve been looking for on this beautiful 5-acre property featuring a picturesque pond and mature trees. This 2,162-square-foot stone ranch offers 3 bedrooms and 3 full baths, along with plenty of room to spread out and enjoy comfortable country living. Conveniently located about a half mile from CG Elementary, CG Middle Central, and CG High School, it’s ideal for short trips to and from school events. Inside, you’ll find a welcoming living room, formal dining room, and a spacious family room perfect for gatherings and everyday living. The updated kitchen features granite countertops, a refrigerator, dishwasher, and electric range with double oven-ideal for preparing meals and entertaining. The home is solid, with the roof and HVAC both approximately 10 years old, and it is ready for some renovations to make it your own. The property offers exceptional storage and workspace with an attached 2-car garage plus an additional detached 2-car garage. A stunning 45′ x 30′ pole barn provides even more room for equipment, hobbies, small business, recreational vehicles, a workshop, or additional storage. The pole barn features a 12′ x 8′ door, a 10′ x 8′ door, and a covered side porch extending along the length of the building. With 5 acres of beautiful grounds, a peaceful pond, mature trees, multiple garage spaces, and a versatile pole barn, this property offers a rare combination of home, land, storage, and functionality. Whether you’re looking for room to enjoy the outdoors, space for hobbies and projects, or a private retreat with plenty of possibilities, this property is ready to welcome you home.

Facts & features

Bedrooms & Bathrooms

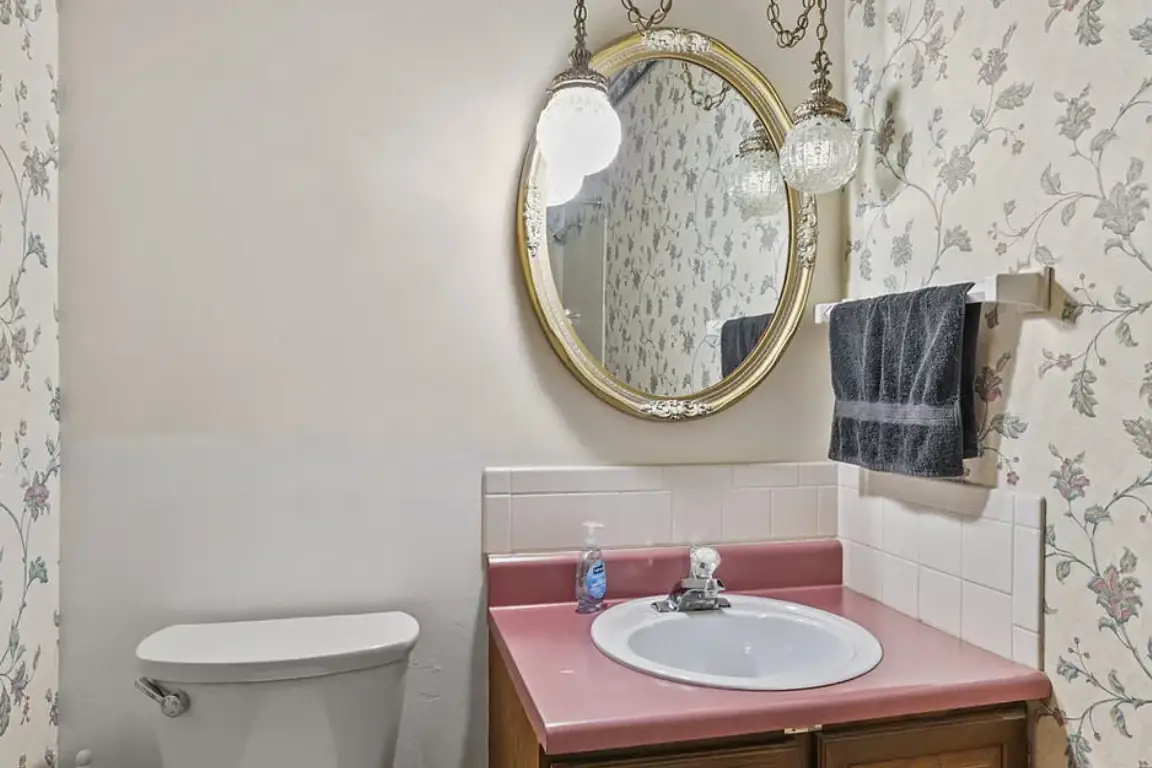
  • Bedrooms: 3
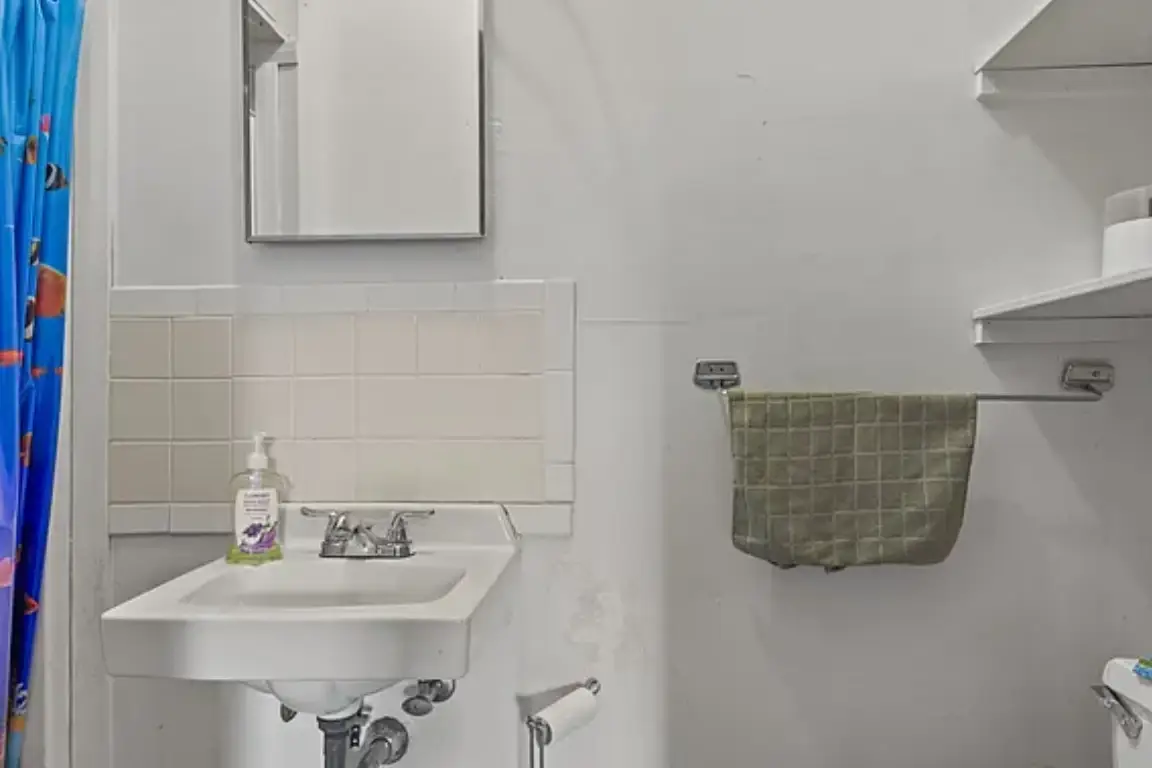
  • Bathrooms: 3
  • Full Bathrooms: 3
  • Main Level Bathrooms: 3
  • Main Level Bedrooms: 3

Kitchen

  • Level: Main
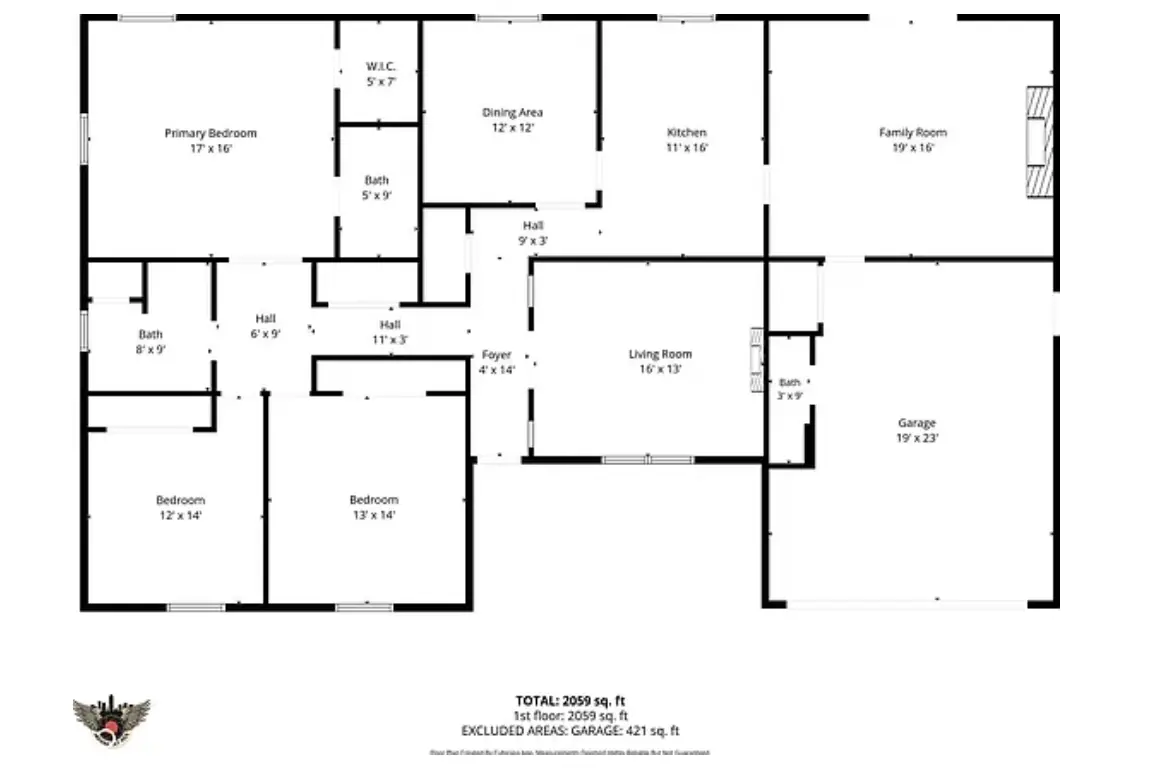
  • Area: 176 Sq Ft
  • Dimensions: 16×11

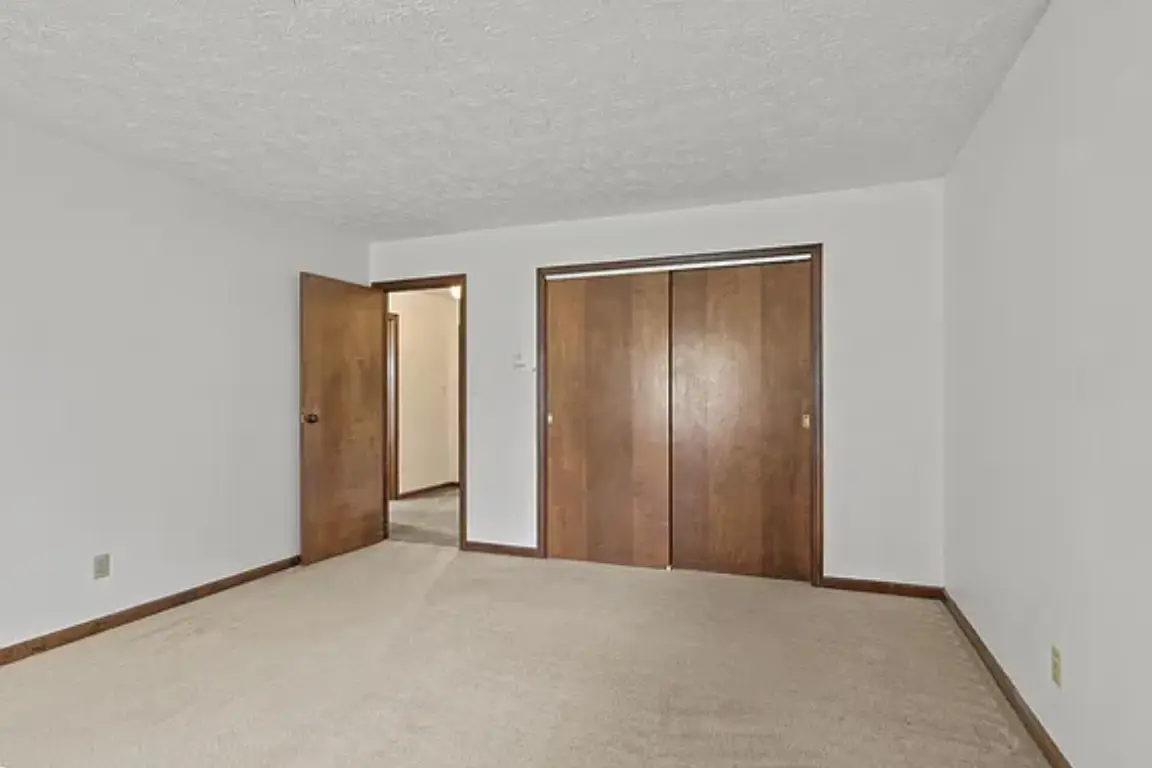
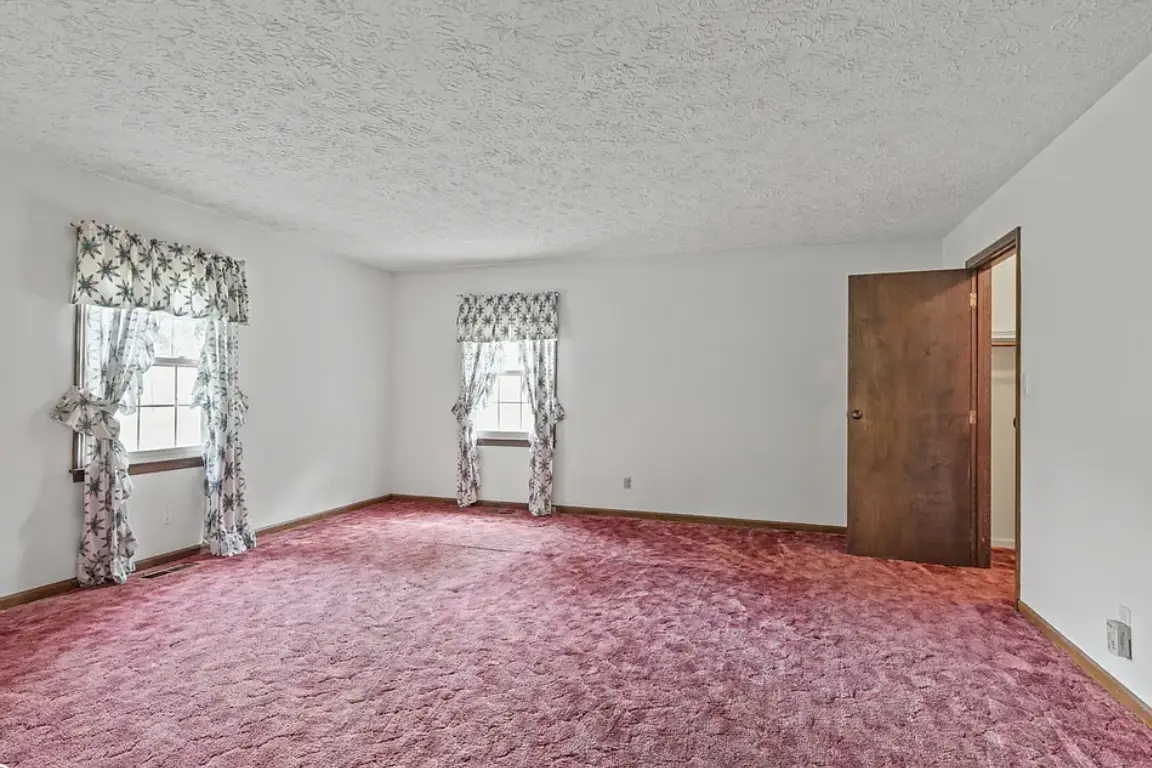
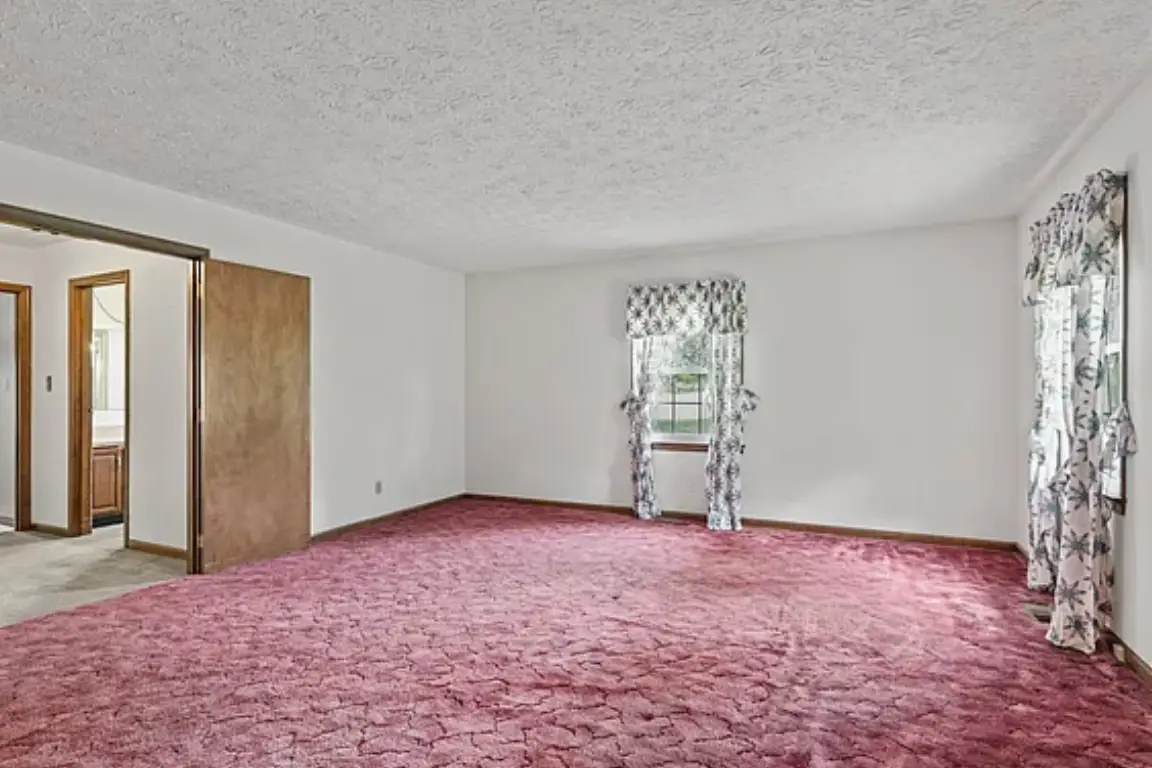
Primary Bedroom

  • Level: Main
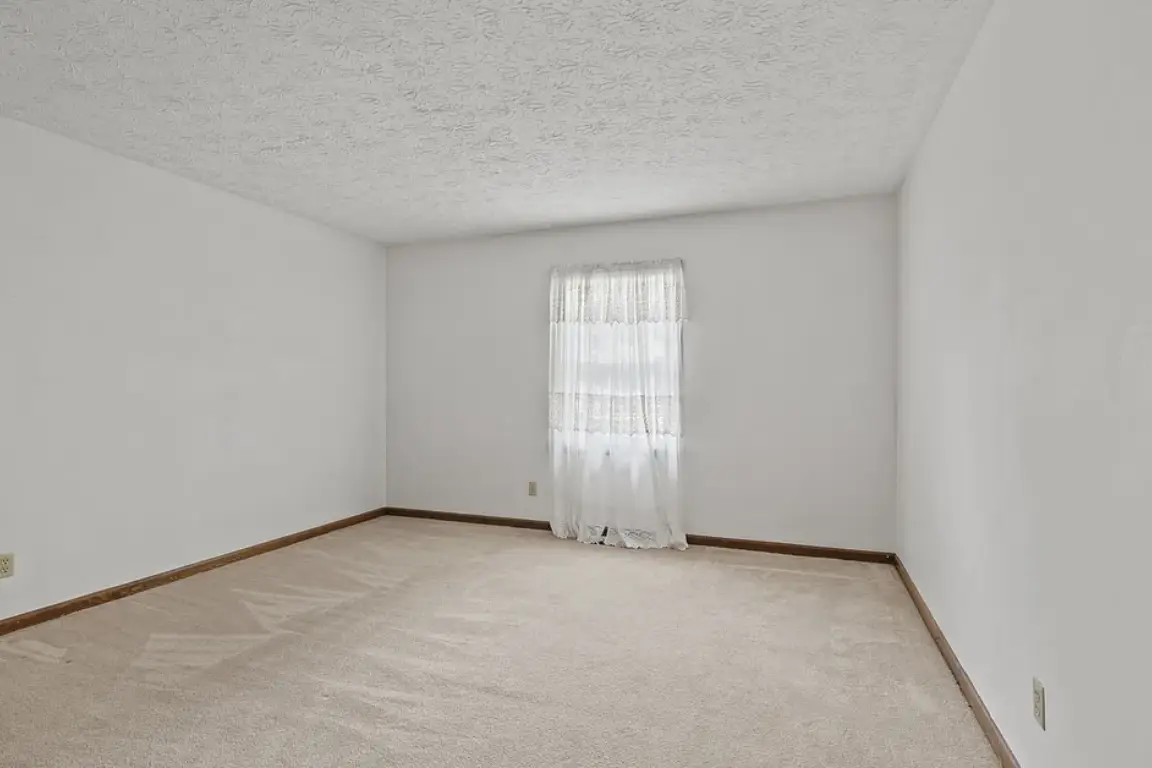
  • Area: 272 Sq Ft
  • Dimensions: 17×16

Cooling

  • Central Air

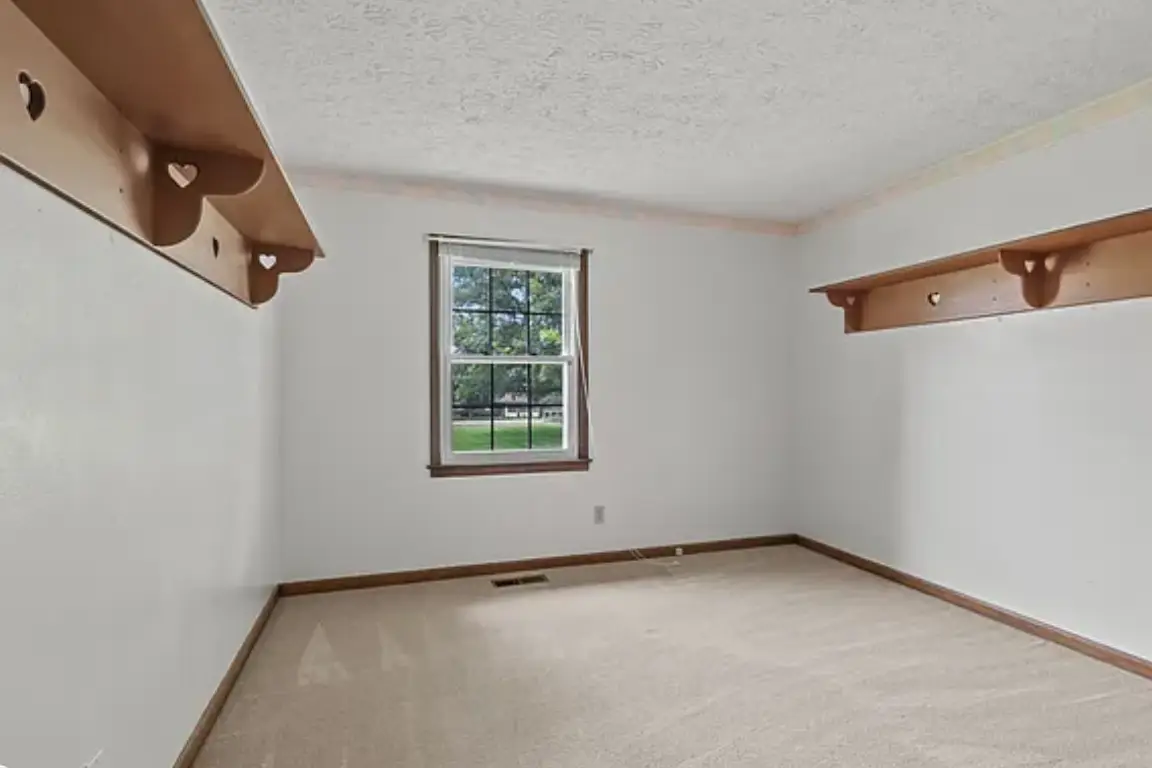
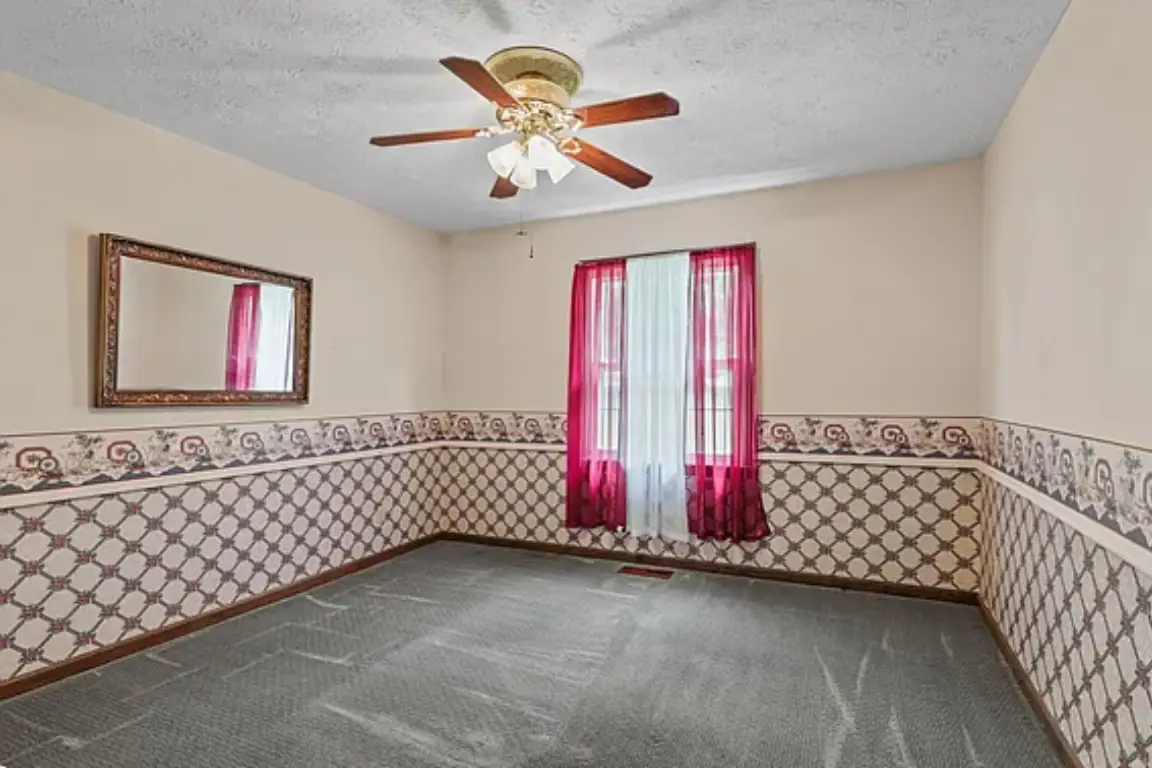
Bedroom 2

  • Level: Main
  • Area: 144 Sq Ft
  • Dimensions: 12×12

Appliances

  • Included: Microwave, Electric Oven, Refrigerator, Dishwasher, Range Hood
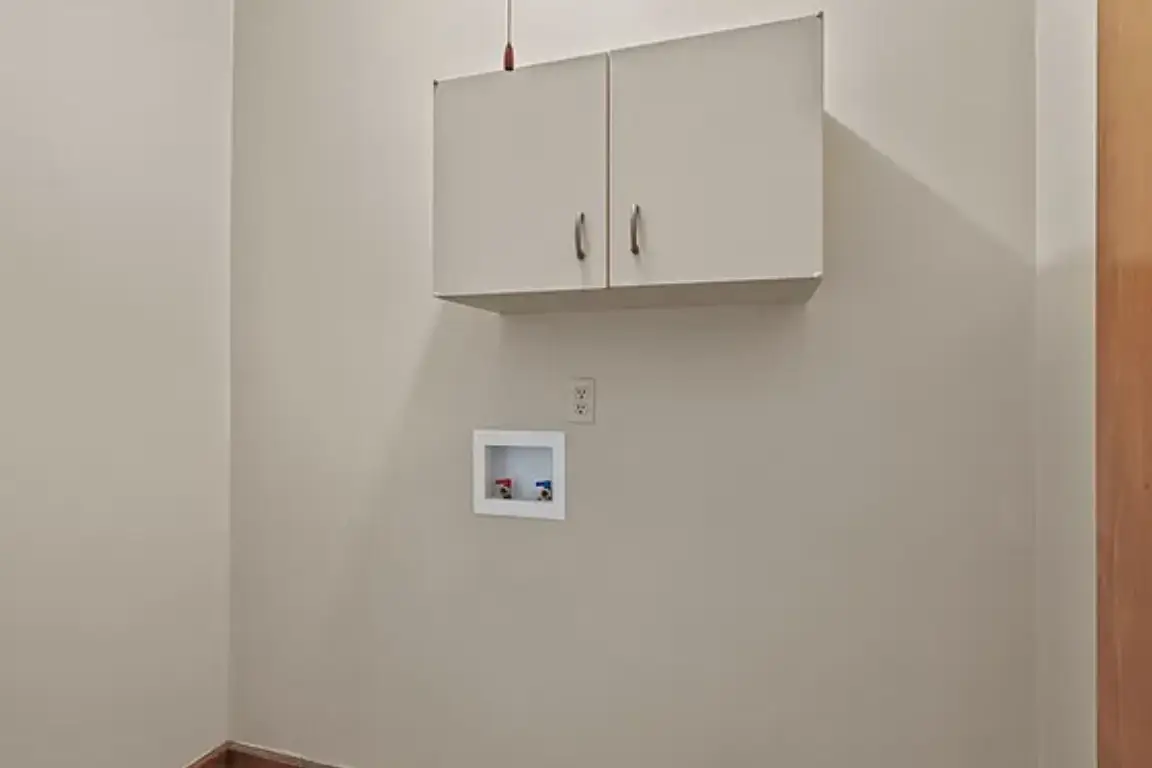
  • Laundry: Laundry Closet

Bedroom 3

  • Level: Main
  • Area: 182 Sq Ft
  • Dimensions: 13×14

Features
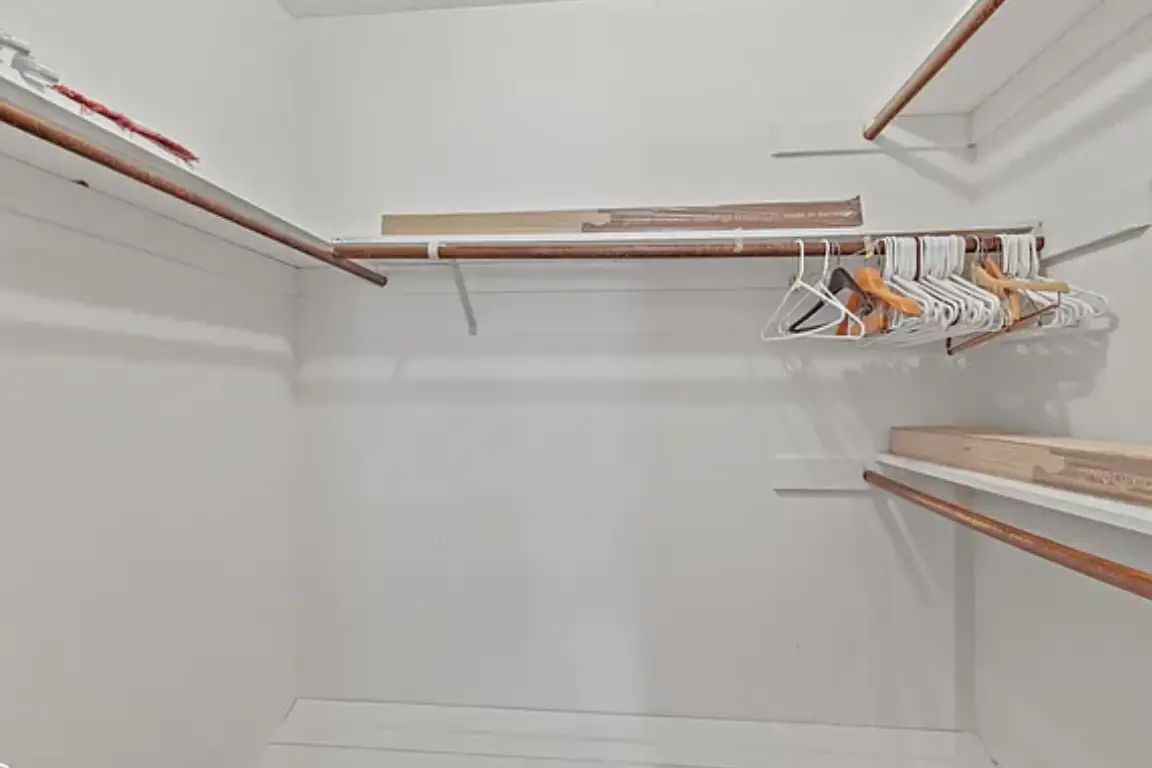
  • Attic Access, Walk-In Closet(s)
  • Has basement: No
  • Attic: Access Only

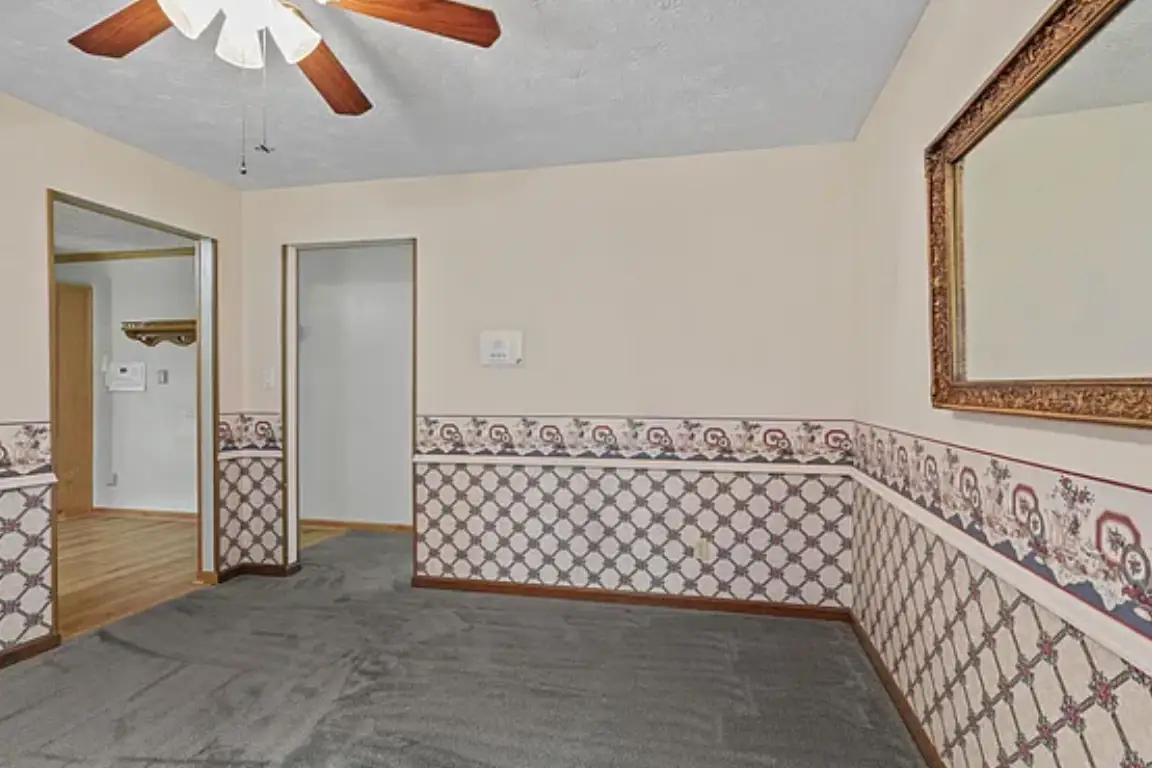
Dining Room

  • Level: Main
  • Area: 144 Sq Ft
  • Dimensions: 12×12

Interior area

  • Total structure area: 2,162
  • Total interior livable area: 2,162 sqft

Family room

  • Level: Main
  • Area: 304 Sq Ft
  • Dimensions: 19×16

Parking

  • Total Spaces: 4
  • Parking features: Attached, Garage Door Opener, Detached
  • Attached garage spaces: 4
  • Details: Garage Parking Other(Garage Door Opener, Service Door)

Lot

  • Size: 5 Acres
  • Features: Not In Subdivision, Suburb, Mature Trees

Features
  • Levels: One
  • Stories: 1
  • Patio & porch: Covered, Porch
  • Has view: Yes
  • View description: Trees/Woods
  • Waterfront features: Pond

Details

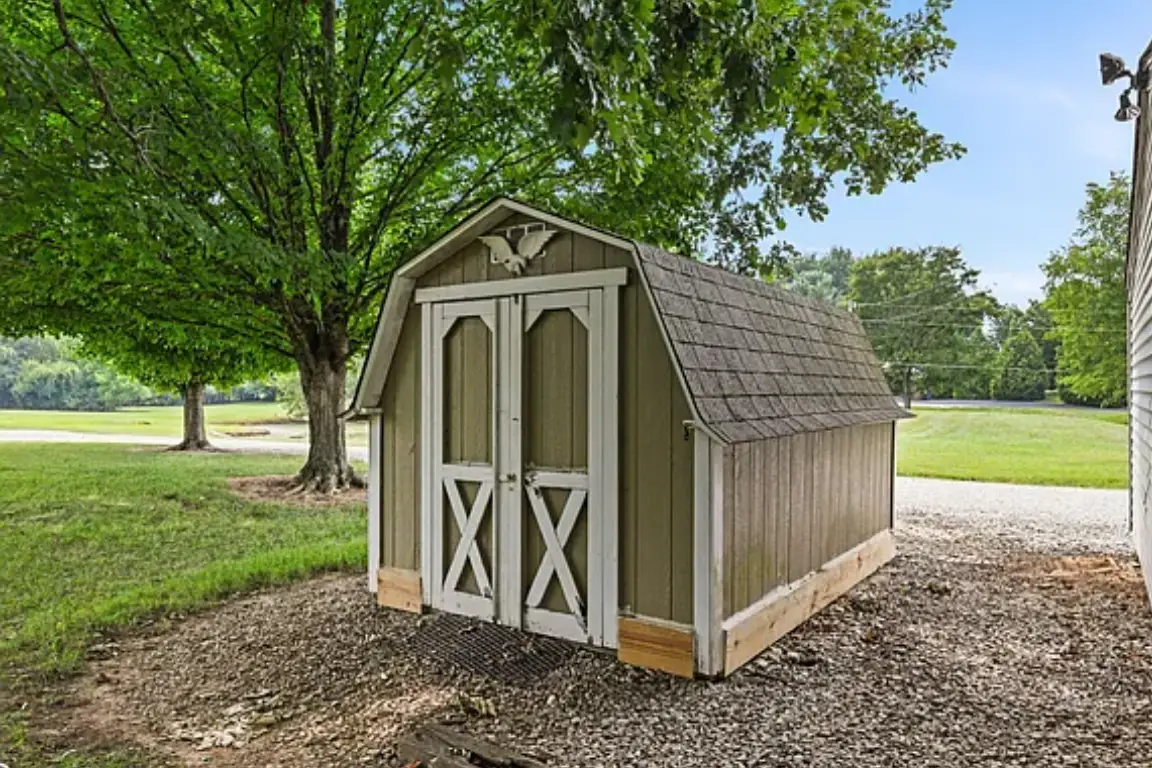
  • Additional structures: Barn Mini, Barn Pole
  • Parcel number: 410416012038000037
  • Special conditions: As Is,Estate,Sales Disclosure Not Required
  • Horse amenities: None

Type & Style

  • Home Type: Single Family
  • Architectural style: Ranch, Traditional
  • Property subtype: Residential, Single Family Residence

Materials

  • Stone, Brick
  • Foundation: Block

Condition

  • New Construction: No
  • Year Built: 1972

Utilities & green energy

  • Sewer: Septic Tank
  • Water: Public
  • Utilities for property: Electricity Connected

Community

  • Subdivision: No Subdivision

Location

  • Region: Greenwood

HOA

  • Has HOA: No

Financial Information

  • Price per square foot: $301/sqft
  • Tax Assessed Value: $332,600
  • Annual Tax Amount: $3,734
  • Date on Market: 7/23/2026
  • Cumulative Days on Market: 14 days
  • Electric utility on property: Yes
More Info (#4)

*Required fields. Your personal information is strictly confidential and will not be shared with any outside organizations.

By submitting this form with your telephone number you are consenting for webb4homes and authorized representatives to contact you even if your name is on the Federal "Do-not-call List."

Schedule Showing (#3)

*Your name, phone number, and email address are required so that we may contact you to schedule an appointment.

By submitting this form with your telephone number you are consenting for webb4homes and authorized representatives to contact you even if your name is on the Federal "Do-not-call List."