765 Yellowwood Dr, Greenwood, IN 46143

765 Yellowwood Dr, Greenwood, IN 46143

What's special

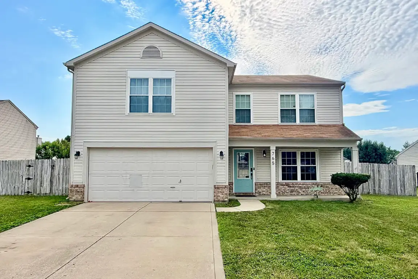
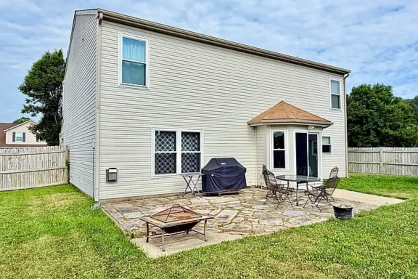
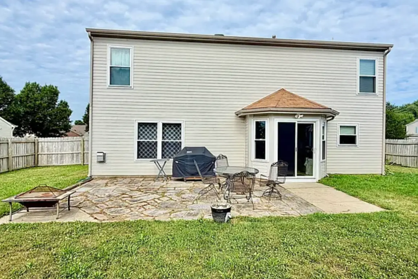
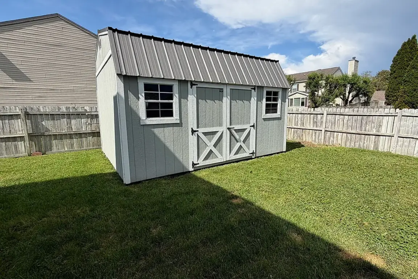
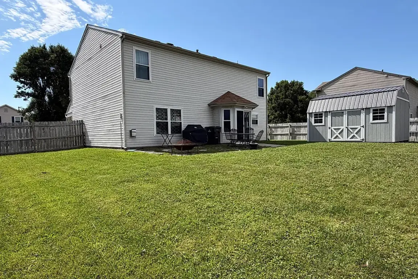
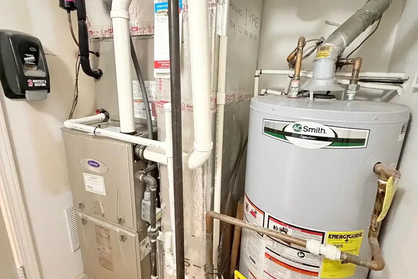
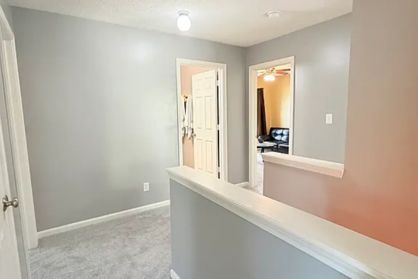
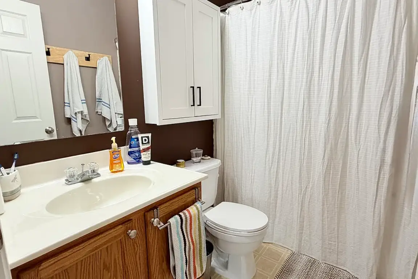
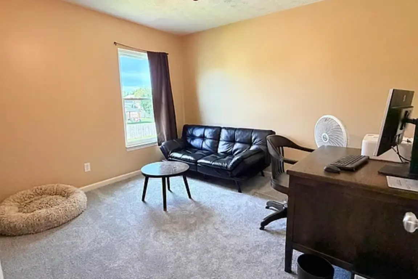
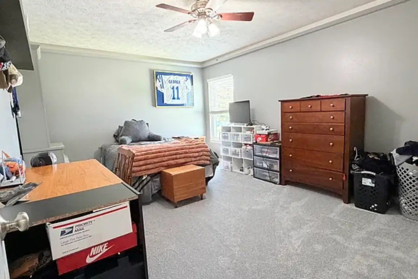
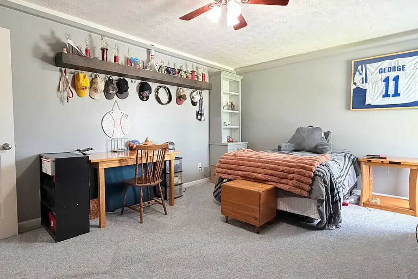
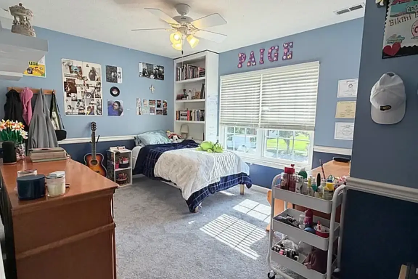
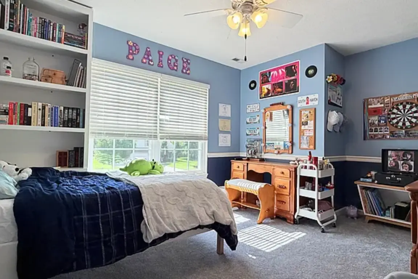
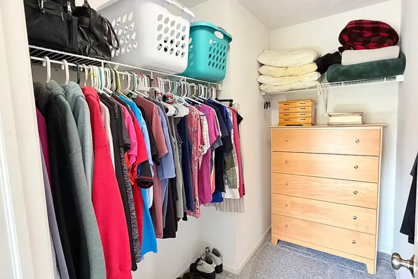
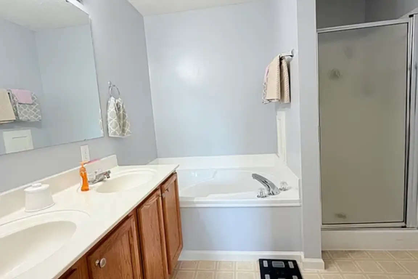
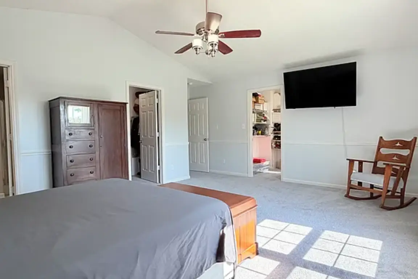
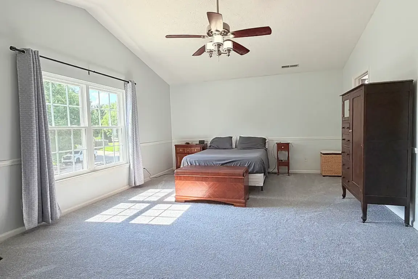
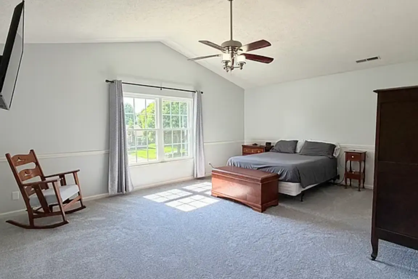
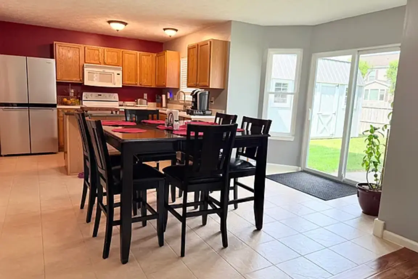
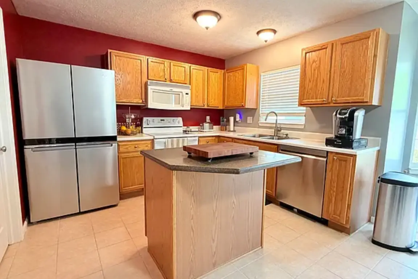
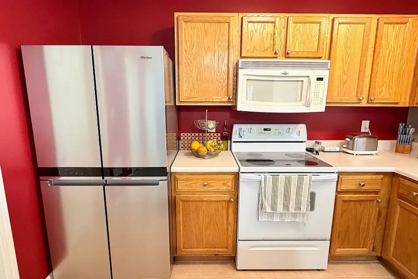
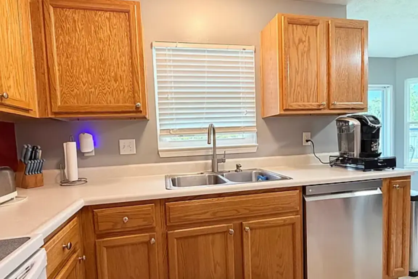
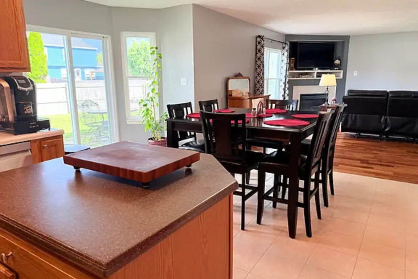
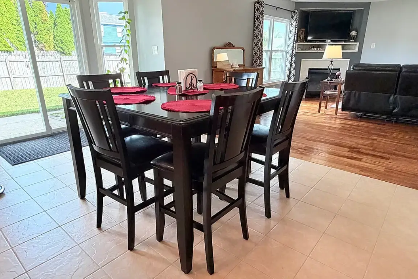
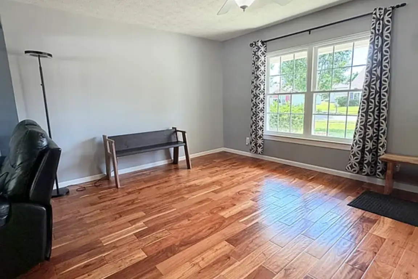
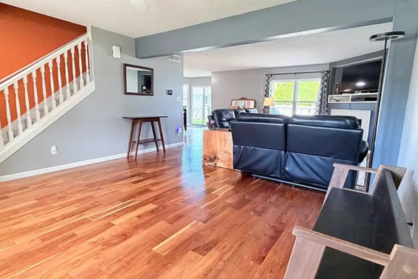
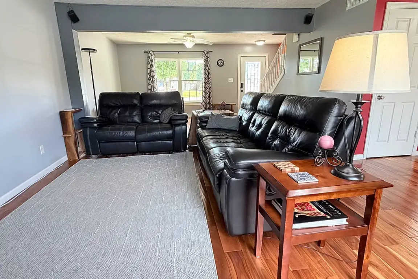
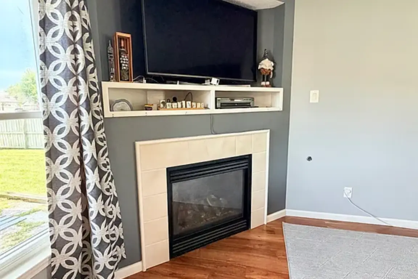
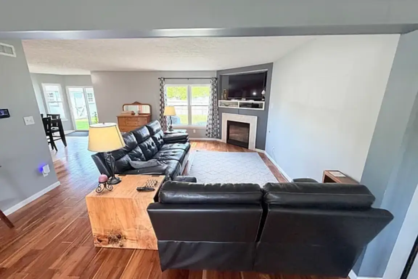
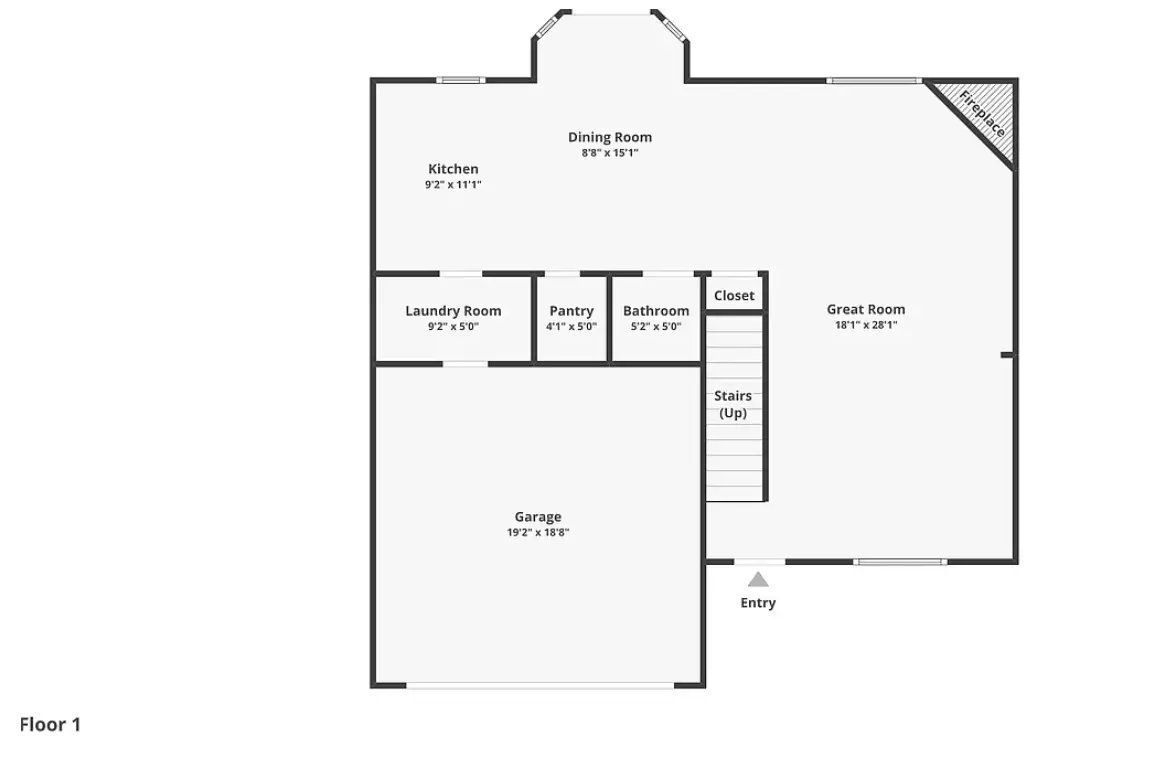
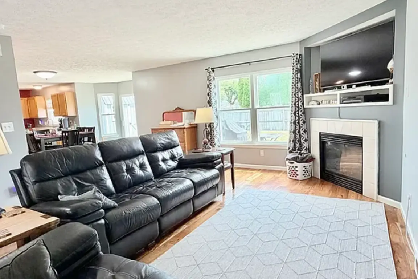
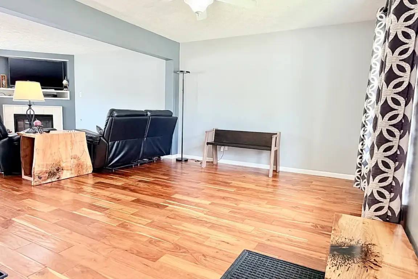
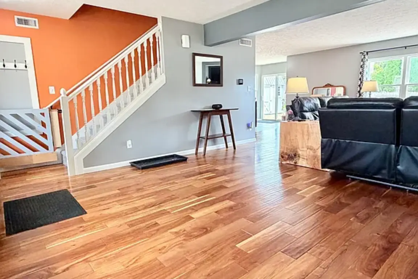
Wonderful 2,125 s/f home has 4 bedrooms, 2.5 baths with 2 car garage and full privacy fenced backyard in Center Grove Schools. Open concept main level features a spacious Great Room with engineered hardwood floors, gas fireplace and lots of natural light. Kitchen has ceramic tile flooring, breakfast bar island, lots of counter space, walk-in pantry and all appliances included. Dining area bumps out giving space for everyone around the table. Upper level has brand new carpet throughout. The massive freshly painted Primary Bedroom Suite has 2 walk-in closets (one with its own window), double sink vanity, garden tub, and separate walk-in shower. The larger 3 remaining bedrooms have walk-in or extra deep closets and share a common bathroom with tub/shower combo. Privacy fenced backyard is ready for your family, friends and pets. Space for storing and working on projects in the 2 car garage equipped with a mini-split heating and cooling system for safe year round comfort. Additional storage space in the newer 12×16 mini-barn with loft. HVAC and water heater 7 years old. Brentwood is next door to Sugar Grove Elementary for easy access to playgrounds for all ages and open fields.

Facts & features

Bedrooms & Bathrooms

  • Bedrooms: 4
  • Bathrooms: 3
  • Full Bathrooms: 2
  • 1/2 bathrooms: 1
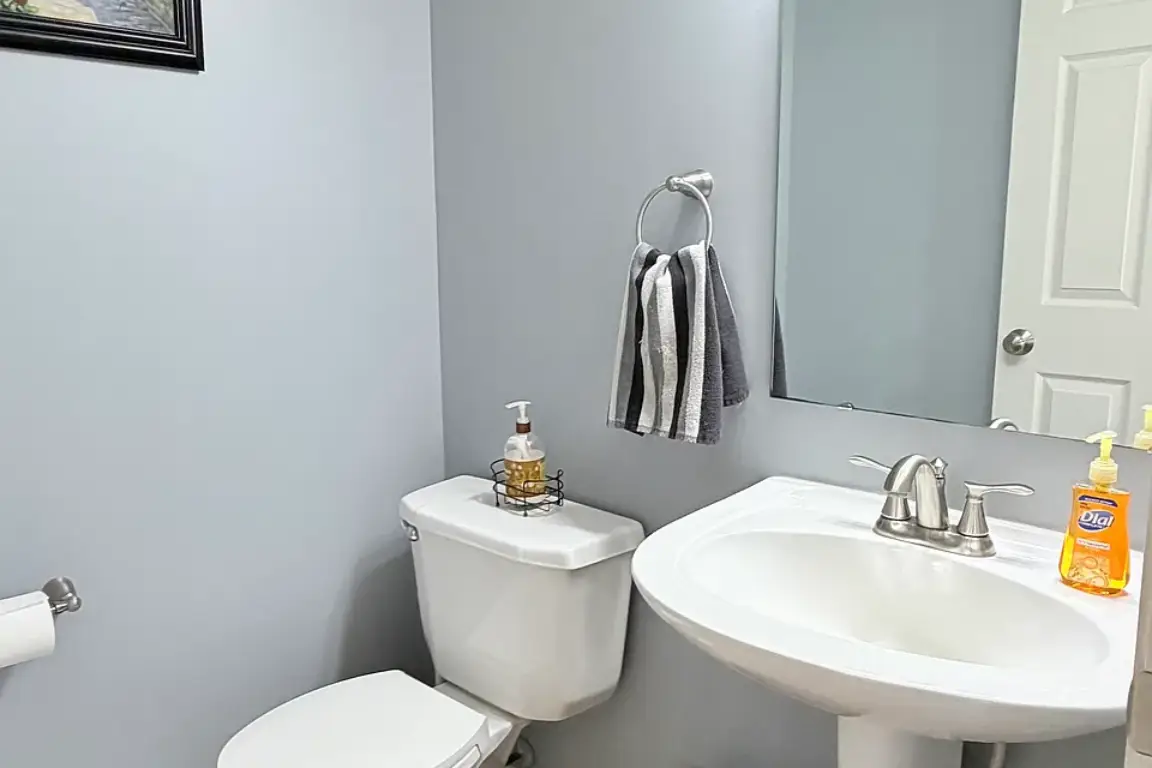
  • Main Level Bathrooms: 1

Kitchen

  • Features: Tile-Ceramic
  • Level: Main
  • Area: 110 Square Feet
  • Dimensions: 10×11

Primary Bedroom

  • Level: Upper
  • Area: 323 Sq Ft
  • Dimensions: 17×19

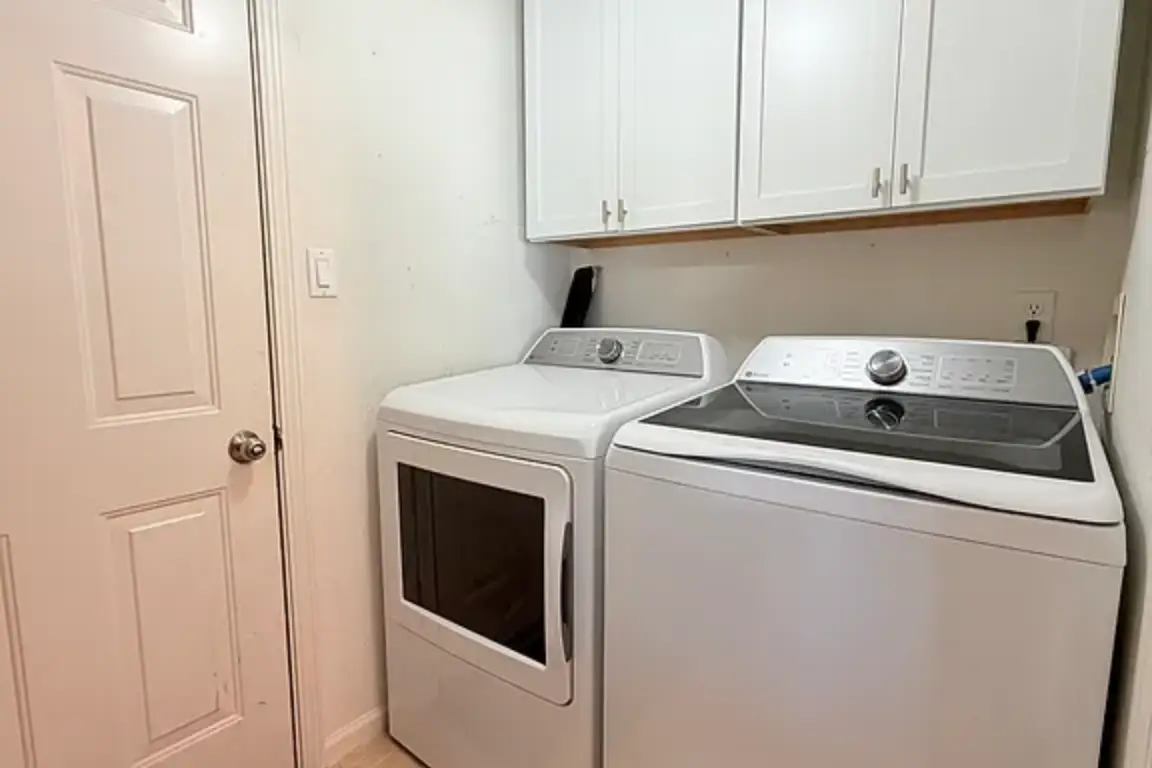
Laundry

  • Features: Tile-Ceramic
  • Level: Main
  • Area: 45 Square Feet
  • Dimensions: 5×9

Bedroom 2

  • Level: Upper
  • Area: 192 Sq Ft
  • Dimensions: 12×16

Heating

  • Forced Air, Natural Gas

Bedroom 3

  • Level: Upper
  • Area: 156 Sq Ft
  • Dimensions: 12×13

Cooling

  • Central Air

Bedroom 4

  • Level: Upper
  • Area: 180 Sq Ft
  • Dimensions: 12×15

Appliances

  • Included: Dishwasher, Dryer, Disposal, Gas Water Heater, Humidifier, MicroHood, Electric Oven, Refrigerator, Ice Maker, Washer, Water Heater, Water Softener Owned
  • Laundry: Main Level

Breakfast room

  • Features: Tile-Ceramic
  • Level: Main
  • Area: 135 Sq Ft
  • Dimensions: 9×15

Features
  • High Speed Internet, Pantry
  • Has basement: No
  • Number of fireplaces: 1
  • Fireplace features: Gas Starter, Great Room

Interior area

  • Total structure area: 2,125
  • Total interior livable area: 2,125 sqft

Family room

  • Level: Main
  • Area: 504 Sq Ft
  • Dimensions: 18×28

Parking

  • Total Spaces: 2
  • Parking features: Attached
  • Attached garage spaces: 2

Lot

  • Size: 10,018 Square Feet
  • Features: Cul-De-Sac, Suburb, Mature Trees, Trees-Small (Under 20 Ft)

Features
  • Levels: Levels: Two
  • Stories: 2
  • Patio & porch: Covered
  • Fencing: Fenced, Privacy

Details

  • Additional structures: Barn Mini
  • Parcel number: 410403012107000038
  • Horse amenities: None

Type & Style

  • Home Type: Single Family
  • Architectural style: Traditional
  • Property subtype: Residential, Single Family Residence

Materials

  • Brick, Vinyl Siding
  • Foundation: Slab

Condition

  • New Construction: No
  • Year Built: 2000

Utilities & green energy

  • Water: Public

Community

  • Subdivision: Brentwood

Location

  • Region: Greenwood

HOA

  • Has HOA: Yes
  • Services included: Association Home Owners
  • HOA fee: $275 annually

Financial Information

  • Price per square foot: $148/sqft
  • Tax Assessed Value: $283,400
  • Annual Tax Amount: $2,358
  • Date on Market: 7/8/2026
  • Cumulative Days on Market: 29 days
More Info (#4)

*Required fields. Your personal information is strictly confidential and will not be shared with any outside organizations.

By submitting this form with your telephone number you are consenting for webb4homes and authorized representatives to contact you even if your name is on the Federal "Do-not-call List."

Schedule Showing (#3)

*Your name, phone number, and email address are required so that we may contact you to schedule an appointment.

By submitting this form with your telephone number you are consenting for webb4homes and authorized representatives to contact you even if your name is on the Federal "Do-not-call List."